
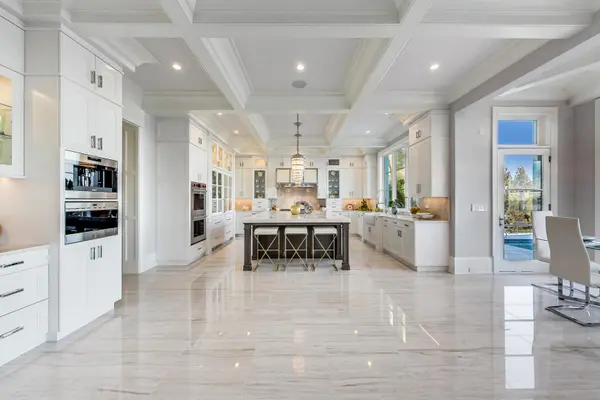

501 Sheridan RD, Kenilworth, IL 60043
REQUEST A TOUR If you would like to see this home without being there in person, select the "Virtual Tour" option and your agent will contact you to discuss available opportunities.
In-PersonVirtual Tour
$16,750,000
Est. payment /mo
7 Beds
8.5 Baths
17,000 SqFt
Save

UPDATED:

Key Details

Property Type Single Family Home

Sub Type Detached Single

Listing Status Active

Purchase Type For Sale

Square Footage 17,000 sqft

Price per Sqft $985

MLS Listing ID 12522887

Style Colonial

Bedrooms 7

Full Baths 8

Half Baths 1

Tax Year 2023

Lot Size 1.000 Acres

Lot Dimensions 125 x 352

Property Sub-Type Detached Single

Property Description

New lakefront magnificent transitional home with approximately 17,000 square feet finished space. This house has oversized windows with nonrestricted lake vews and a future private beach.Exterior is constructed of stone and limestone with slate roof which represents timeless construction. Close to Plaza del Lago with its numerous shops and restaurants, Kenilworth beach, schools and train the house features 7 bedrooms, 8.1 bath, 4 fireplaces, spectacular Neff kitchen with top-of-the-line appliances including Sub-Zero refrigerators/freezers, luxury Wolf range, espresso/cappuccino machine, drawer style microwave, and much more, walnut library has a built-in desk and filing cabinets. Spectacular finished lower level includes entertainment room with fireplace and TV, refrigerated wine cellar, full size wet bar, media room with 4K technology, surround sound and leather reclining chairs. Sport Court. The house also offers security system, back-up generator. home is prewired for Smart home system. House has 3 stops elevator. This house has it all! Agent owned.

Location

State IL

County Cook

Area Kenilworth

Rooms

Basement Finished, Full, Daylight

Interior

Heating Natural Gas

Cooling Central Air

Fireplace N

Appliance Double Oven, Microwave, Dishwasher, Refrigerator

Exterior

Garage Spaces 4.0

Building

Dwelling Type Detached Single

Building Description Stone,Limestone, No

Sewer Public Sewer

Water Lake Michigan

Level or Stories 3 Stories

Structure Type Stone,Limestone

New Construction true

Schools

Elementary Schools The Joseph Sears School

Middle Schools The Joseph Sears School

High Schools New Trier Twp H.S. Northfield/Wi

School District 38 , 38, 203

Others

HOA Fee Include None

Ownership Fee Simple

Special Listing Condition List Broker Must Accompany


Read Less Info
Midwest Real Estate Data (MRED) IDX
Listed by Milena Birov of  @properties Christie's International Real Estate 

Nearby Locations

Home Services
Health & Medical
Local Services
Shopping
Recreation
Beauty
Event Planning & Services
Automotive
Religious Organizations
Financial Services
Professional Services
Travel
Pets
Education
Public Services & Government
  • Hopper Jane

    555 Park Dr, Kenilworth, IL 60043

    Interior Design Phone: 847-251-6564

  • Peralta Painting & Remodeling

    405 Sterling Rd, Kenilworth, IL 60043

    Painters Phone: 847-920-7778

  • Knott Carol R Interior Design Asid

    521 Park Dr Frnt 1A, Kenilworth, IL 60043

    Interior Design Phone: 847-256-6676

  • Mona Lisa Stone & Tile

    406 Green Bay Rd, Kenilworth, IL 60043

    Flooring Phone: 847-920-1620

  • Ostrowski Landscaping

    736 Roger Ave, Kenilworth, IL 60043

    Landscaping Phone: 847-256-5341

  • Onassis Contractors

    630 Green Bay Rd, Kenilworth, IL 60043

    Contractors Phone: 847-497-3787

Go tour this home

501 Sheridan RD