
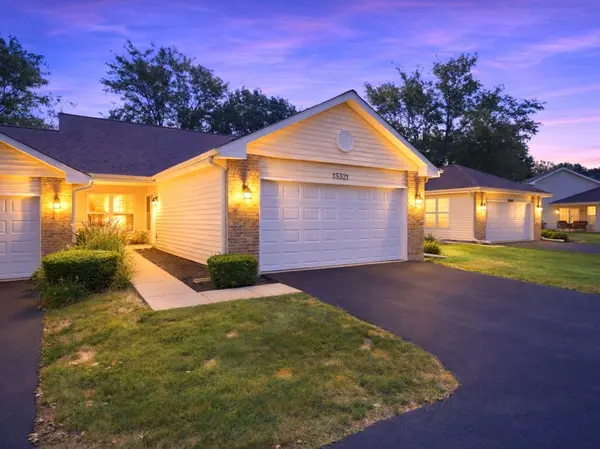

13321 Red Cedar LN #0, Plainfield, IL 60544
REQUEST A TOUR If you would like to see this home without being there in person, select the "Virtual Tour" option and your agent will contact you to discuss available opportunities.
In-PersonVirtual Tour
$424,900
Est. payment /mo
2 Beds
2 Baths
1,509 SqFt
Save

UPDATED:

Key Details

Property Type Condo, Townhouse

Sub Type Condo,Townhouse-Ranch

Listing Status Active

Purchase Type For Sale

Square Footage 1,509 sqft

Price per Sqft $281

Subdivision Carillon

MLS Listing ID 12762443

Bedrooms 2

Full Baths 2

HOA Fees $250/mo

Year Built 1997

Annual Tax Amount $1,968

Tax Year 2025

Lot Dimensions 28X15X16X28X56X10X10X20X7

Property Sub-Type Condo,Townhouse-Ranch

Property Description

Fall in love with active 55+ resort-style living in Carillon! Tucked away on a peaceful cul-de-sac in the desirable Cambridge subdivision, this recently remodeled Coronado model ranch townhome features luxury vinyl flooring throughout, vaulted ceilings, and a spacious open-concept layout. The kitchen boasts 36-inch cabinets, sleek quartz countertops, and dedicated table space. The open living room flows into a formal dining area that opens directly onto a quaint, private patio. The generous primary suite offers a walk-in closet and a remodeled bath with double sinks and a walk-in shower. The second bedroom works well as a guest room or cozy den, with a full bath nearby. It also includes an attached 2-car garage with a new insulated garage door and a private covered front porch. Enjoy Carillon's premier amenities: indoor/outdoor pools, a 9-hole golf course, pickleball, tennis, a fitness center, an on-site theater, art/woodshop studios, and billiards. Move-in ready-schedule your tour today!

Location

State IL

County Will

Area Plainfield

Body of Water CORONADO

Rooms

Basement None

Interior

Interior Features Vaulted Ceiling(s), 1st Floor Bedroom, 1st Floor Full Bath, Storage, Walk-In Closet(s), Open Floorplan, Separate Dining Room, Quartz Counters

Heating Natural Gas

Cooling Central Air

Fireplace N

Appliance Range, Microwave, Dishwasher, Refrigerator, Washer, Dryer

Laundry Main Level, In Unit

Exterior

Garage Spaces 2.0

Amenities Available Indoor Pool, Pool, Tennis Court(s), Clubhouse

Building

Lot Description Common Grounds

Dwelling Type Attached Single

Building Description Aluminum Siding, No

Story 1

Sewer Public Sewer

Water Public

Structure Type Aluminum Siding

New Construction false

Schools

School District 202 , 202, 202

Others

HOA Fee Include Insurance,Clubhouse,Exercise Facilities,Pool,Exterior Maintenance,Lawn Care,Snow Removal

Ownership Fee Simple w/ HO Assn.

Special Listing Condition None

Pets Allowed Cats OK, Dogs OK, Number Limit


Read Less Info
Midwest Real Estate Data (MRED) IDX
Listed by Angela Walker of  Angela Walker Homes Real Estate Group 

Nearby Locations

Restaurants
Home Services
Health & Medical
Shopping
Recreation
Financial Services
Professional Services
Pets
  • Links Grille

    21200 S Carillon Dr, Plainfield, IL 60544

    American (Traditional) Phone: 815-886-0563

Go tour this home

13321 Red Cedar LN #0