


$419,000
$419,990
0.2%For more information regarding the value of a property, please contact us for a free consultation.
4 Beds
2.5 Baths
2,203 SqFt
SOLD DATE : 09/01/2026
Key Details
Sold Price $419,000
Property Type Single Family Home
Sub Type Detached Single
Listing Status Sold
Purchase Type For Sale
Square Footage 2,203 sqft
Price per Sqft $190
Subdivision Arbor Lakes
MLS Listing ID 12628136
Sold Date 09/01/26
Bedrooms 4
Full Baths 2
Half Baths 1
HOA Fees $25/ann
Year Built 2026
Tax Year 2025
Lot Dimensions 9627
Property Sub-Type Detached Single
Property Description
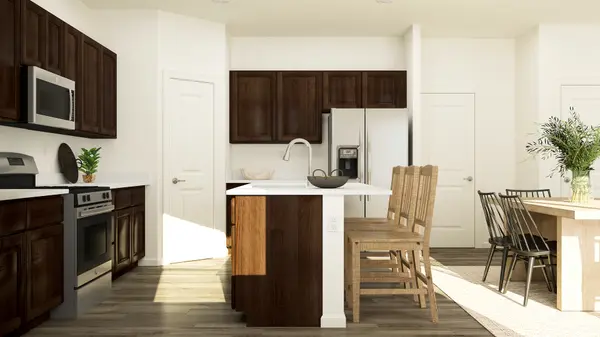
READY FOR JULY DELIVERY!!! SPECIAL INCENTIVES AVAILABLE! * HOMESITE # 0195 Unveil the Starling, an expertly constructed home where exceptional design blends effortlessly with everyday comfort. This airy design offers four bedrooms, two bathrooms, a powder room, and a versatile flex room, perfect for adapting to your lifestyle. Luxury vinyl plank flooring flows throughout the main living space, creating a warm and inviting atmosphere in the open-concept family room, dining area, and kitchen. The chef-inspired kitchen features stainless steel appliances, sleek 42" cabinetry, elegant quartz countertops, and a large island that serves as both a focal point and a functional workspace. A built-in pantry adds extra convenience and storage. The owner's suite, situated on the upper level, is an oasis with a generous walk-in closet and a spa-like en-suite bathroom. The bathroom includes double sinks and a deluxe shower, creating a luxurious space for relaxation. Three additional bedrooms share a full bathroom, and the convenience of a second-floor laundry room makes everyday tasks easier. The first floor features a flexible space that can be customized to fit your needs-whether it's a home office, dining room, or entertainment area, the possibilities are endless. Additionally, a standard two-car garage provides ample parking and storage. Exterior will be GRAPHITE color siding with WHITESTONE color brick. (pic for reference ONLY) *Photos are not this actual home* Located in the charming village of Minooka, Illinois, Arbor Lakes offers the perfect blend of small-town tranquility and everyday convenience-just a short drive from Chicago, Illinois. Minooka is known for its welcoming, close-knit community, quality schools, and easy access to local dining and shopping along Mondamin Street. Outdoor living is a highlight, with nearby parks and recreation including Aux Sable Springs Park and Lions Park. In the warmer months, families can cool off at the splash pad at Summit Park-a local favorite. Residents are served by the highly regarded Minooka Community Unit School District 201, with schools including Aux Sable Elementary, Minooka Junior High, and Minooka High School . At Arbor Lakes, you're not just buying a new home-you're joining a connected, amenity-rich community designed for comfortable, modern living.
Location
State IL
County Kendall
Area Minooka
Body of Water STARLING B
Rooms
Basement Unfinished, Full
Interior
Heating Natural Gas, Forced Air
Cooling Central Air
Fireplace N
Appliance Range, Microwave, Dishwasher, Disposal, Stainless Steel Appliance(s)
Laundry Gas Dryer Hookup, In Unit
Exterior
Garage Spaces 2.0
Community Features Lake
Roof Type Asphalt
Building
Building Description Vinyl Siding,Brick, No
Sewer Public Sewer
Water Public
Level or Stories 2 Stories
Structure Type Vinyl Siding,Brick
New Construction true
Schools
Middle Schools Minooka Junior High School
School District 201 , 201, 201
Others
HOA Fee Include None
Ownership Fee Simple w/ HO Assn.
Special Listing Condition Home Warranty
Read Less Info
Want to know what your home might be worth? Contact us for a FREE valuation!

Our team is ready to help you sell your home for the highest possible price ASAP

© 2026 Listings courtesy of MRED as distributed by MLS GRID. All Rights Reserved.
Bought with Raquel Goggin of Goggin Real Estate LLC
Nearby Locations
"My job is to find and attract mastery-based agents to the office, protect the culture, and make sure everyone is happy! "