




$318,000
$299,900
6.0%For more information regarding the value of a property, please contact us for a free consultation.
3 Beds
2.5 Baths
1,521 SqFt
SOLD DATE : 09/01/2026
Key Details
Sold Price $318,000
Property Type Single Family Home
Sub Type Detached Single
Listing Status Sold
Purchase Type For Sale
Square Footage 1,521 sqft
Price per Sqft $209
MLS Listing ID 12712406
Sold Date 09/01/26
Bedrooms 3
Full Baths 2
Half Baths 1
Year Built 2007
Annual Tax Amount $5,295
Tax Year 2025
Lot Size 0.270 Acres
Lot Dimensions 122.35X55X135X121.91
Property Sub-Type Detached Single
Property Description
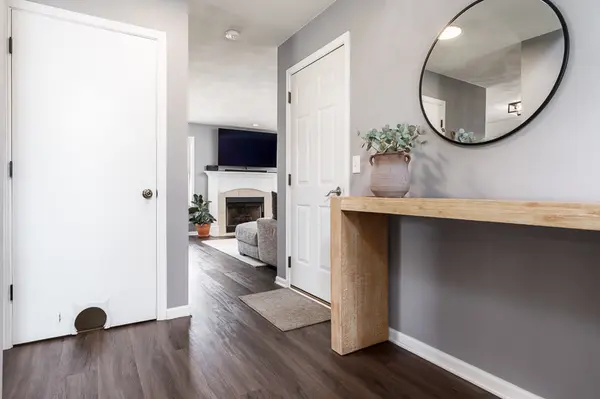
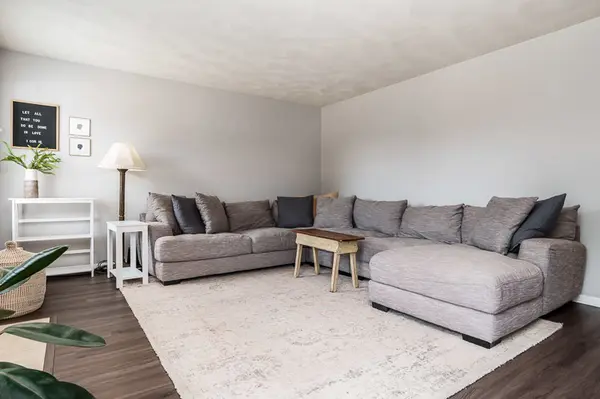
This beautiful two-story home offers approximately 2,000 square feet of comfortable living space, perfectly situated in the Prairie Hill and Hononegah School District. The main floor features a bright, open layout including a spacious living room, dining area, and a fully updated kitchen. The kitchen is a standout, boasting fresh white cabinetry, durable hard-surface countertops, a stylish tile backsplash, and modern stainless steel appliances. A convenient, updated half-bath completes the main level. Throughout the home, you will find crisp white trim and doors, complemented by updated fixtures that add a polished, contemporary feel. Upstairs, the home hosts three well-appointed bedrooms and two full bathrooms. The primary suite is a true retreat, featuring a walk-in closet and its own private en suite bathroom. For added convenience, the laundry area is located on the second floor near the bedrooms. The home also includes a finished basement, recently refreshed with new carpet and paint, providing excellent additional space for a recreation room, home office, or gym. Outside, enjoy the fenced yard and patio, perfect for outdoor living. The property is finished with a three-car garage featuring durable epoxy flooring. This turnkey home combines modern updates with a functional layout, making it an ideal choice for comfortable living.
Location
State IL
County Winnebago
Area South Beloit
Rooms
Basement Finished, Full
Interior
Heating Natural Gas
Cooling Central Air
Fireplace N
Exterior
Garage Spaces 3.0
Building
Building Description Vinyl Siding,Brick, No
Sewer Public Sewer
Water Public
Level or Stories 2 Stories
Structure Type Vinyl Siding,Brick
New Construction false
Schools
School District 207 , 207, 207
Others
HOA Fee Include None
Ownership Fee Simple
Special Listing Condition None
Read Less Info
Want to know what your home might be worth? Contact us for a FREE valuation!

Our team is ready to help you sell your home for the highest possible price ASAP

© 2026 Listings courtesy of MRED as distributed by MLS GRID. All Rights Reserved.
Bought with Mikayla Drinkwine of Real Broker, LLC - Rockton
Nearby Locations
"My job is to find and attract mastery-based agents to the office, protect the culture, and make sure everyone is happy! "