




$382,000
$390,000
2.1%For more information regarding the value of a property, please contact us for a free consultation.
2 Beds
2.5 Baths
1,588 SqFt
SOLD DATE : 09/01/2026
Key Details
Sold Price $382,000
Property Type Townhouse
Sub Type T3-Townhouse 3+ Stories
Listing Status Sold
Purchase Type For Sale
Square Footage 1,588 sqft
Price per Sqft $240
Subdivision Emerson Park
MLS Listing ID 12701808
Sold Date 09/01/26
Bedrooms 2
Full Baths 2
Half Baths 1
HOA Fees $313/mo
Year Built 2020
Annual Tax Amount $7,379
Tax Year 2024
Lot Dimensions 21X50
Property Sub-Type T3-Townhouse 3+ Stories
Property Description
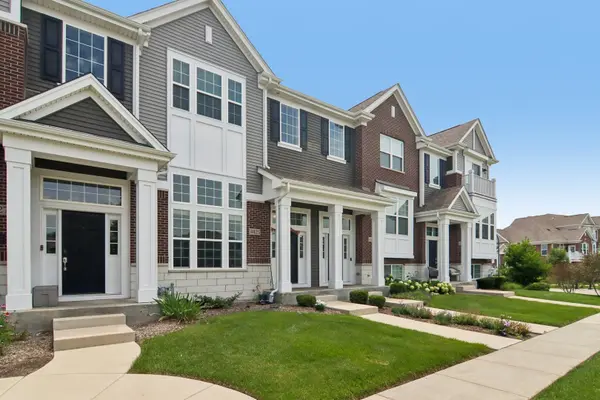
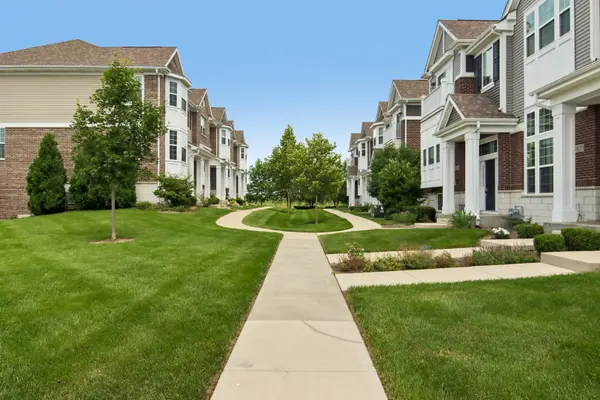
Wonderful opportunity to own a beautiful 2020-built townhome offering modern design, stylish finishes, low-maintenance living, and an unbeatable location in the highly acclaimed Naperville District 204 School District! Served by highly sought-after Fry Elementary, Scullen Middle School, and Waubonsie Valley High School, this move-in-ready 2-bedroom, 2.1-bath home is the perfect combination of comfort, convenience, and value. Attractive curb appeal welcomes you with a striking brick front elevation accented by complementary two-tone siding and a covered front entrance with elegant columns that create a warm and inviting first impression. Step inside to a dramatic two-story living room featuring soaring ceilings and an impressive wall of oversized windows that flood the home with natural light while creating an open, airy atmosphere ideal for both everyday living and entertaining. The thoughtfully designed floor plan flows into the stunning kitchen, truly the heart of the home. Featuring an abundance of highly desirable coffee-colored 42" cabinetry with nice hardware, beautiful quartz countertops, an oversized center island with additional storage and seating for barstools, Ceramic tile backsplash, stainless steel appliance package including refrigerator, dishwasher, microwave, and range, and durable luxury vinyl plank flooring, this kitchen offers everything today's buyers are looking for. The adjoining dining area provides ample space for family meals and gatherings and opens through a sliding glass door to the private balcony, creating an ideal indoor-outdoor living experience. Enjoy your morning coffee, unwind after a long day while relaxing on the balcony overlooking the neighborhood. A conveniently located first-floor laundry area adds everyday functionality and ease. Upstairs, retreat to the spacious primary suite featuring a generous bedroom, large walk-in closet, and a private ensuite bath complete with dual vanity, quartz countertop, upgraded lighting, and a beautifully finished walk-in shower with ceramic tile surround. The second bedroom is generously sized and includes its own private full bath with a window and a walk-in closet, offering excellent privacy for family members, guests, or a home office setup. Perfectly situated near shopping, restaurants, entertainment, parks, and the Showplace entertainment district, this home offers exceptional convenience with easy access to major roads, everyday necessities, and countless dining and retail options. Whether you are a first-time buyer, downsizing, or looking for an investment in one of Naperville's most desirable school districts, this exceptional townhome delivers outstanding value without compromising on style or location. Modern construction, an open-concept layout, abundant natural light, premium finishes, sought-after District 204 schools, and an affordable price make this a rare opportunity you won't want to miss. Schedule your private showing today and experience everything this beautiful home has to offer!
Location
State IL
County Will
Area Naperville
Body of Water ADDISON
Rooms
Basement Crawl Space
Interior
Interior Features Walk-In Closet(s)
Heating Natural Gas
Cooling Central Air
Equipment CO Detectors, Water Heater-Gas
Fireplace N
Appliance Range, Microwave, Dishwasher, Refrigerator, Washer, Dryer, Disposal, Water Softener
Laundry Upper Level, Washer Hookup, Gas Dryer Hookup
Exterior
Exterior Feature Balcony
Garage Spaces 2.0
Amenities Available School Bus
Roof Type Asphalt
Building
Lot Description Landscaped
Building Description Vinyl Siding,Brick, No
Story 3
Sewer Public Sewer, Storm Sewer
Water Lake Michigan, Public
Structure Type Vinyl Siding,Brick
New Construction false
Schools
Elementary Schools Fry Elementary School
Middle Schools Scullen Middle School
High Schools Waubonsie Valley High School
School District 204 , 204, 204
Others
HOA Fee Include Exterior Maintenance,Lawn Care,Snow Removal
Ownership Fee Simple w/ HO Assn.
Special Listing Condition None
Pets Allowed Cats OK, Dogs OK
Read Less Info
Want to know what your home might be worth? Contact us for a FREE valuation!

Our team is ready to help you sell your home for the highest possible price ASAP

© 2026 Listings courtesy of MRED as distributed by MLS GRID. All Rights Reserved.
Bought with Sharad Choudhary of Digital Realty
"My job is to find and attract mastery-based agents to the office, protect the culture, and make sure everyone is happy! "