


$467,500
$464,808
0.6%For more information regarding the value of a property, please contact us for a free consultation.
3 Beds
2.5 Baths
2,200 SqFt
SOLD DATE : 09/01/2026
Key Details
Sold Price $467,500
Property Type Single Family Home
Sub Type Detached Single
Listing Status Sold
Purchase Type For Sale
Square Footage 2,200 sqft
Price per Sqft $212
Subdivision Wellington
MLS Listing ID 12680392
Sold Date 09/01/26
Style Step Ranch
Bedrooms 3
Full Baths 2
Half Baths 1
Year Built 1998
Annual Tax Amount $10,822
Tax Year 2025
Lot Size 0.260 Acres
Lot Dimensions 125.1 X 87.5
Property Sub-Type Detached Single
Property Description
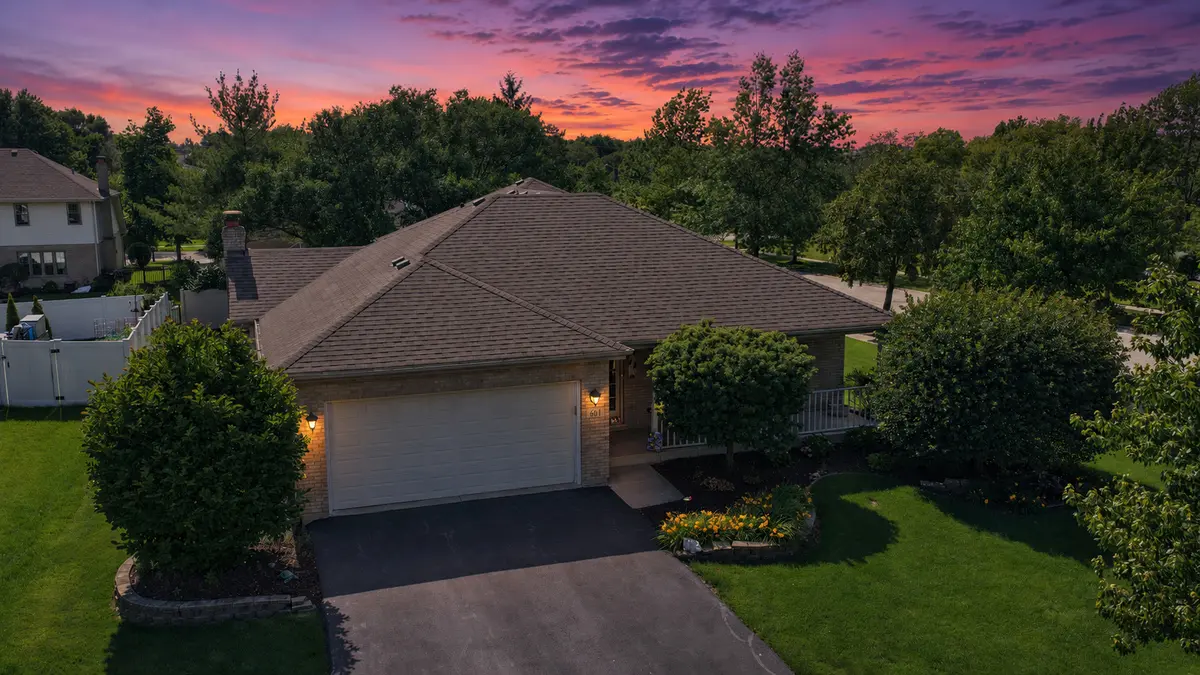
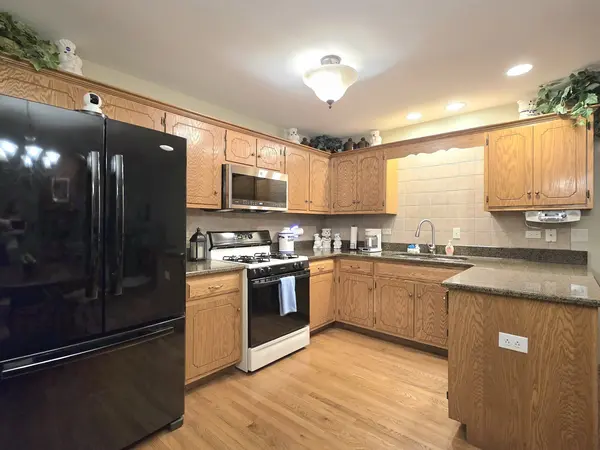
Welcome home to this beautiful 3 bedroom, 2.5 bathroom Step Ranch in Wellington! From the moment you arrive, you will appreciate the inviting covered front porch and excellent curb appeal this home offers. Step inside through the foyer where you are welcomed by a spacious front living room that flows naturally into the dining room, creating a great space for entertaining and gatherings. The main level features a comfortable and functional layout with the eat-in kitchen showcasing granite countertops, a tile backsplash, hardwood floors, and a convenient pantry closet for additional storage. The family room is the perfect place to relax with its vaulted ceiling and beautiful brick gas fireplace, adding warmth and character to the home. Just a few steps up from the main level, you will find all three bedrooms, including the spacious master suite featuring tray ceilings, a double closet, and a dedicated master bathroom. The finished lookout basement adds even more living space with a large recreation room, a separate play area, and plenty of storage in the utility area and crawl space. Additional features include a battery backup system on the sump pump, sprinkler system, and a smart thermostat for added comfort and convenience. Enjoy outdoor living in the backyard featuring a newly redone concrete patio with a pergola, creating the perfect setting for relaxing, grilling, and entertaining. The attached 2 car garage provides convenience and extra storage. Important updates including a newer roof approximately 5 years old and newer driveway approximately 5-6 years old offer peace of mind. Don't miss your chance to make this wonderful home yours!
Location
State IL
County Will
Area New Lenox
Rooms
Basement Finished, Crawl Space, Partial Exposure, Rec/Family Area, Partial
Interior
Interior Features Vaulted Ceiling(s)
Heating Natural Gas, Forced Air
Cooling Central Air
Flooring Hardwood
Fireplaces Number 1
Fireplaces Type Wood Burning, Gas Log, Gas Starter
Equipment CO Detectors, Ceiling Fan(s), Sump Pump, Sprinkler-Lawn
Fireplace Y
Appliance Range, Microwave, Dishwasher, Refrigerator, Washer, Dryer, Humidifier
Exterior
Garage Spaces 2.0
Community Features Curbs, Sidewalks, Street Lights, Street Paved
Roof Type Asphalt
Building
Building Description Vinyl Siding,Brick, No
Sewer Public Sewer
Water Lake Michigan
Level or Stories 1 Story
Structure Type Vinyl Siding,Brick
New Construction false
Schools
Elementary Schools Spencer Trail Kindergarten Cente
Middle Schools Alex M Martino Junior High Schoo
High Schools Lincoln-Way Central High School
School District 122 , 122, 210
Others
HOA Fee Include Other
Ownership Fee Simple
Special Listing Condition None
Read Less Info
Want to know what your home might be worth? Contact us for a FREE valuation!

Our team is ready to help you sell your home for the highest possible price ASAP

© 2026 Listings courtesy of MRED as distributed by MLS GRID. All Rights Reserved.
Bought with Christina Keilman of HomeSmart Connect LLC
"My job is to find and attract mastery-based agents to the office, protect the culture, and make sure everyone is happy! "