


For more information regarding the value of a property, please contact us for a free consultation.
Key Details
Sold Price $400,000
Property Type Single Family Home
Sub Type Detached Single
Listing Status Sold
Purchase Type For Sale
Square Footage 2,282 sqft
Price per Sqft $175
Subdivision Indian Ridge
MLS Listing ID 12724845
Sold Date 09/18/26
Bedrooms 3
Full Baths 2
Half Baths 1
Year Built 2019
Annual Tax Amount $10,020
Tax Year 2025
Lot Size 9,130 Sqft
Lot Dimensions 70X130
Property Sub-Type Detached Single
Property Description
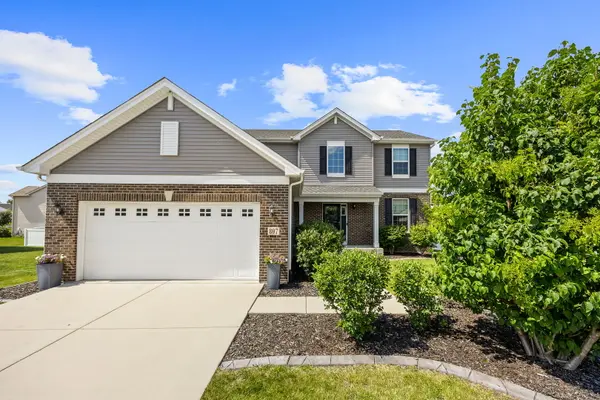
Welcome to this pristine move-in ready like new, but better home offering approximately 2,300 square feet of thoughtfully designed living space. This spacious two-story features 3 bedrooms, 2.5 bathrooms, and a full basement. The heart of the home is the stunning kitchen, complete with 42-inch cabinetry, quartz countertops, a large center island, stainless steel appliances, and pantry. Working from home is easy with the private study featuring stylish double barn doors. Upstairs you'll find a spacious laundry room with a utility sink, making everyday chores convenient and efficient. The maintenance-free brick and vinyl exterior offers timeless curb appeal, while the open-concept floor plan provides comfortable living and effortless entertaining. Built in 2019 this home is like new, making this home truly turnkey and ready for its next owners. Don't miss this exceptional opportunity to own a beautifully finished home with generous living space, modern updates, and an ideal layout for today's lifestyle!
Location
State IL
County Grundy
Area Minooka
Body of Water VICTORIA
Rooms
Basement Unfinished, Full
Interior
Interior Features Cathedral Ceiling(s), Walk-In Closet(s)
Heating Natural Gas, Forced Air
Cooling Central Air
Equipment Sump Pump
Fireplace N
Appliance Range, Microwave, Dishwasher, Refrigerator, Washer, Dryer, Disposal, Stainless Steel Appliance(s)
Laundry Upper Level, Gas Dryer Hookup, Sink
Exterior
Garage Spaces 2.0
Community Features Park, Curbs, Sidewalks, Street Lights
Roof Type Asphalt
Building
Building Description Vinyl Siding,Brick, No
Sewer Public Sewer
Water Public
Level or Stories 2 Stories
Structure Type Vinyl Siding,Brick
New Construction false
Schools
Elementary Schools Minooka Elementary School
Middle Schools Minooka Junior High School
High Schools Minooka Community High School
School District 201 , 201, 111
Others
HOA Fee Include None
Ownership Fee Simple
Special Listing Condition None
Read Less Info
Want to know what your home might be worth? Contact us for a FREE valuation!

Our team is ready to help you sell your home for the highest possible price ASAP

© 2026 Listings courtesy of MRED as distributed by MLS GRID. All Rights Reserved.
Bought with Anitra Brase of Advantage Realty, Inc.
Nearby Locations
"My job is to find and attract mastery-based agents to the office, protect the culture, and make sure everyone is happy! "