

For more information regarding the value of a property, please contact us for a free consultation.
Key Details
Sold Price $243,000
Property Type Condo
Sub Type Condo
Listing Status Sold
Purchase Type For Sale
Square Footage 1,052 sqft
Price per Sqft $230
Subdivision Chantecleer Lakes
MLS Listing ID 12719205
Sold Date 09/22/26
Bedrooms 2
Full Baths 2
HOA Fees $354/mo
Rental Info No
Year Built 1985
Annual Tax Amount $3,439
Tax Year 2025
Lot Dimensions COMMON
Property Sub-Type Condo
Property Description
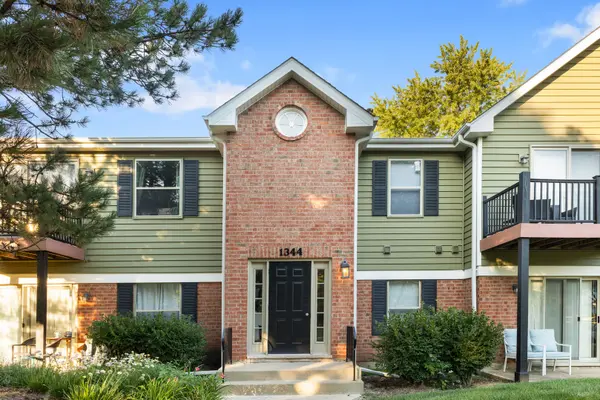
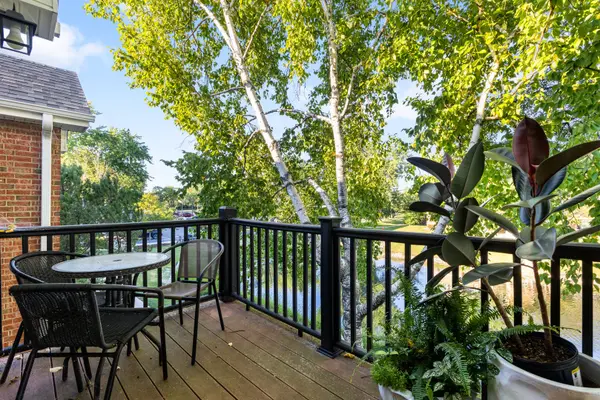
Main-character condo energy. Corner unit delivers pond views, open green space, and two private balconies! Kitchen features stainless steel appliances, granite countertops, an under-mount sink, and plenty of room to cook, snack, or order in style. Living and dining area connects to their own balcony, creating a bright, airy layout that feels larger than expected. The primary suite includes a private bathroom and walk-in closet. The split-bedroom floor plan gives flex space. 2nd bedroom in large with a large closet. Engineered wood flooring, in-unit Bosch laundry, in-unit HVAC and water heater. Exterior assigned parking space C-64. Chantecleer Lakes is beautiful with trees, 3 lakes, an exterior swimming pool, and a clubhouse featuring a fitness center, sauna, onsite management, and maintenance staff. About 5 minutes from downtown Naperville and iconic Riverwalk! Quick access to I88 and the Naperville Metra station. Naperville schools. Guest parking is available, and additional reserved spaces may be rented through the HOA, subject to availability. No rentals. See Add'i info for more information.
Location
State IL
County Dupage
Area Naperville
Body of Water Sterling 2B2S
Rooms
Basement None
Interior
Interior Features Walk-In Closet(s)
Heating Natural Gas, Forced Air
Cooling Central Air, None
Flooring Laminate
Equipment Intercom
Fireplace N
Appliance Range, Microwave, Dishwasher, Refrigerator, Washer, Dryer, Stainless Steel Appliance(s)
Laundry Washer Hookup, In Unit, Laundry Closet
Exterior
Exterior Feature Balcony
Community Features Sidewalks, Street Lights
Amenities Available Bike Room/Bike Trails, Exercise Room, On Site Manager/Engineer, Park, Pool, Security Door Lock(s)
Waterfront Description Pond
View Water
Roof Type Asphalt
Building
Lot Description Wooded, Mature Trees
Building Description Brick,Cedar, No
Story 2
Sewer Public Sewer
Water Public
Structure Type Brick,Cedar
New Construction false
Schools
Elementary Schools Brookdale Elementary School
Middle Schools Hill Middle School
High Schools Metea Valley High School
School District 204 , 204, 204
Others
HOA Fee Include Water,Insurance,Clubhouse,Exercise Facilities,Pool,Exterior Maintenance,Lawn Care,Scavenger,Snow Removal
Ownership Condo
Special Listing Condition None
Pets Allowed Cats OK, Dogs OK, Number Limit
Read Less Info
Want to know what your home might be worth? Contact us for a FREE valuation!

Our team is ready to help you sell your home for the highest possible price ASAP

© 2026 Listings courtesy of MRED as distributed by MLS GRID. All Rights Reserved.
Bought with Irene DiBona of Berkshire Hathaway HomeServices Chicago
Nearby Locations
"My job is to find and attract mastery-based agents to the office, protect the culture, and make sure everyone is happy! "