

For more information regarding the value of a property, please contact us for a free consultation.
Key Details
Sold Price $260,000
Property Type Condo
Sub Type Condo
Listing Status Sold
Purchase Type For Sale
Square Footage 1,173 sqft
Price per Sqft $221
Subdivision Walnut Trails
MLS Listing ID 12685298
Sold Date 09/22/26
Bedrooms 2
Full Baths 2
HOA Fees $205/mo
Rental Info Yes
Year Built 2005
Annual Tax Amount $5,343
Tax Year 2024
Lot Dimensions common
Property Sub-Type Condo
Property Description
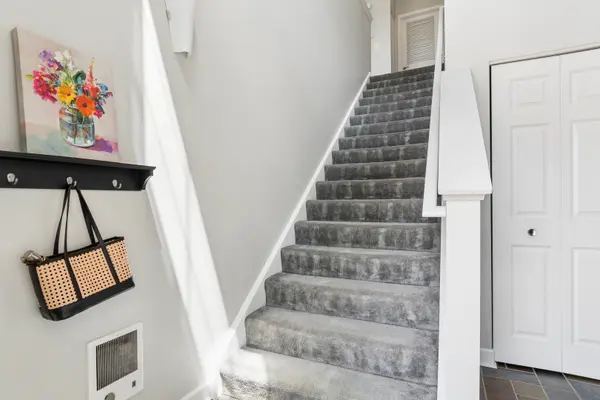
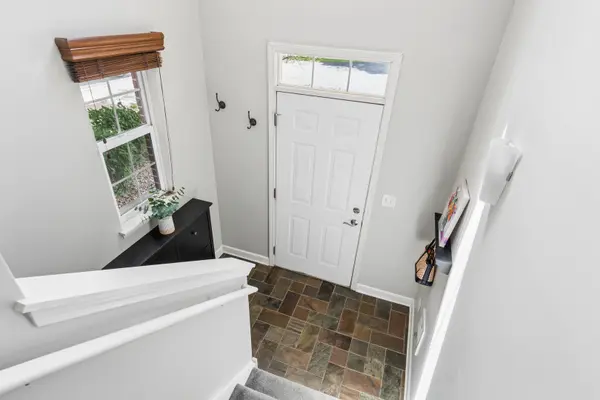
This pristine, move-in-ready end-unit condo in the desirable Walnut Trails Complex offers open, airy living with 2 bedrooms, 2 full baths, and a 1-car detached garage. A private entrance leads to a 48 sq. ft. foyer with slate tile, a guest closet, and stairs to the second floor living area. Enjoy the privacy and ease of single-level living in the spacious living and dining area, featuring vaulted ceilings, plush carpeting, in-unit laundry, large windows, abundant natural light, and beautiful open-field views from the balcony with a generous storage closet. The kitchen includes attractive cabinetry, custom granite countertops and backsplash, a breakfast bar with stools, luxury vinyl plank flooring, and stainless-steel appliances. The primary bedroom features a walk-in closet with organizers and a refreshed bath with an upgraded vanity, countertop, and slate flooring. The second bedroom also offers a large walk-in closet and sits near the second full bath, which includes an upgraded vanity, countertop and porcelain tile floor. Recent improvements include a refrigerator (2024), deck (2022), hot water heater (2021), roof (2020), air conditioner (2012), granite countertops, newer tile flooring, and room-darkening shades and blinds. The 1-car garage is just steps from the front door and includes a fold-up workbench and extra storage. This condo is in the Minooka school district - 201 and 111 - and walking distance to the Walnut Trails elementary school and the new Shorewood YMCA.
Location
State IL
County Will
Area Shorewood
Rooms
Basement None
Interior
Interior Features Vaulted Ceiling(s), Storage, Built-in Features, Walk-In Closet(s)
Heating Natural Gas
Cooling Central Air
Fireplace N
Appliance Range, Microwave, Dishwasher, Refrigerator, Washer, Dryer, Disposal, Stainless Steel Appliance(s)
Laundry Washer Hookup, In Unit
Exterior
Exterior Feature Balcony
Garage Spaces 1.0
Roof Type Asphalt
Building
Lot Description Common Grounds, Corner Lot, Cul-De-Sac, Backs to Open Grnd
Building Description Vinyl Siding,Brick, No
Story 2
Sewer Public Sewer
Water Public
Structure Type Vinyl Siding,Brick
New Construction false
Schools
Elementary Schools Walnut Trails
High Schools Minooka Community High School
School District 201 , 201, 111
Others
HOA Fee Include Insurance,Exterior Maintenance,Lawn Care,Scavenger,Snow Removal
Ownership Condo
Special Listing Condition None
Pets Allowed Cats OK, Dogs OK
Read Less Info
Want to know what your home might be worth? Contact us for a FREE valuation!

Our team is ready to help you sell your home for the highest possible price ASAP

© 2026 Listings courtesy of MRED as distributed by MLS GRID. All Rights Reserved.
Bought with Sebastian Regium of LPT Realty LLC
Nearby Locations
"My job is to find and attract mastery-based agents to the office, protect the culture, and make sure everyone is happy! "