


For more information regarding the value of a property, please contact us for a free consultation.
Key Details
Sold Price $287,000
Property Type Single Family Home
Sub Type Detached Single
Listing Status Sold
Purchase Type For Sale
Square Footage 1,311 sqft
Price per Sqft $218
MLS Listing ID 12730219
Sold Date 09/24/26
Style Ranch
Bedrooms 2
Full Baths 1
Year Built 1953
Annual Tax Amount $6,758
Tax Year 2024
Lot Size 7,840 Sqft
Lot Dimensions 42x188
Property Sub-Type Detached Single
Property Description
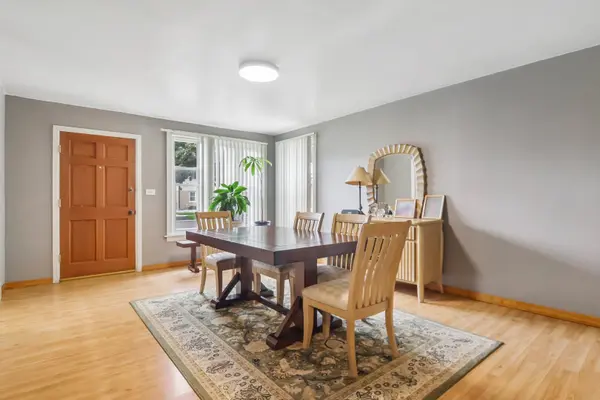
Charming ranch home featuring 2 bedrooms, with the potential for a 3rd bedroom, and a 1.5-car attached garage. The main bathroom has been updated. The spacious living room and dining room offer a comfortable layout, while the large addition provides versatile extra space that can be used as a 3rd bedroom, game room, or entertainment area. This area features beautiful hardwood floors, a pool table, and a convenient bar area. The solid brick and frame construction is complemented by a nice deck and a newly fenced backyard (2025), perfect for outdoor enjoyment and entertaining. Additional updates include a roof approximately 12 years old and a furnace and A/C approximately 13 years old. Ideally located near the Des Plaines River, scenic trails, and golf, this home offers both comfort and convenience in a great location. Home in great shape, but being sold As-Is. MULTIPLE OFFERS RECEIVED, BEST OFFER DEADLINE 8/16 6PM.
Location
State IL
County Cook
Area Franklin Park
Body of Water Ranch
Rooms
Basement Crawl Space
Interior
Interior Features Dry Bar
Heating Natural Gas, Forced Air
Cooling Central Air
Flooring Hardwood, Laminate
Equipment Ceiling Fan(s)
Fireplace N
Appliance Range, Microwave, Refrigerator, Washer, Dryer
Laundry Gas Dryer Hookup, In Unit, Sink
Exterior
Garage Spaces 1.5
Community Features Park, Curbs, Sidewalks, Street Lights, Street Paved
Roof Type Asphalt
Building
Building Description Vinyl Siding,Frame, No
Sewer Public Sewer
Water Lake Michigan, Public
Level or Stories 1 Story
Structure Type Vinyl Siding,Frame
New Construction false
Schools
Elementary Schools North Elementary School
Middle Schools Hester Junior High School
High Schools East Leyden High School
School District 84 , 84, 212
Others
HOA Fee Include None
Ownership Fee Simple
Special Listing Condition None
Read Less Info
Want to know what your home might be worth? Contact us for a FREE valuation!

Our team is ready to help you sell your home for the highest possible price ASAP

© 2026 Listings courtesy of MRED as distributed by MLS GRID. All Rights Reserved.
Bought with Gildardo Mendoza of 606 Brokers LLC
Nearby Locations
"My job is to find and attract mastery-based agents to the office, protect the culture, and make sure everyone is happy! "