


For more information regarding the value of a property, please contact us for a free consultation.
Key Details
Sold Price $295,000
Property Type Single Family Home
Sub Type Detached Single
Listing Status Sold
Purchase Type For Sale
Square Footage 2,074 sqft
Price per Sqft $142
MLS Listing ID 12746225
Sold Date 09/24/26
Bedrooms 4
Full Baths 2
Half Baths 1
Year Built 1975
Annual Tax Amount $5,725
Tax Year 2025
Lot Size 9,583 Sqft
Lot Dimensions 100x130x85x59x33
Property Sub-Type Detached Single
Property Description
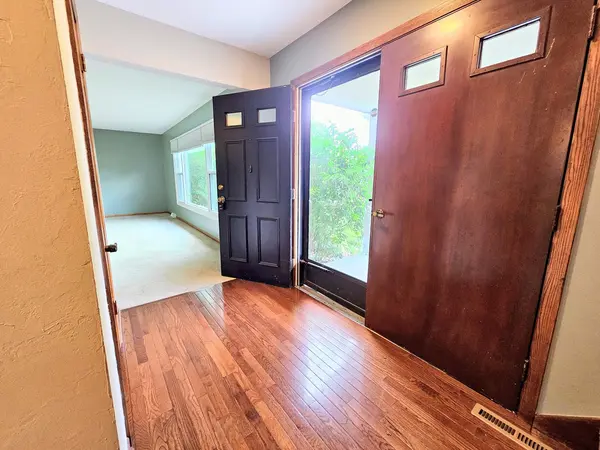
Home Sweet Home! Looking for a True 4 Bedroom Home...look no further! This nicely updated 2 Story in Scenic Guildford Country Club Estates is move-in ready! Main Floor offers spacious Living Room and Dining Room along with a Great Room which includes the Family Room with cozy wood burning fireplace and updated Kitchen. You'll love the real hardwood floors, granite counters and newer appliances! The main floor laundry and half bath are great for your busy lifestyle. Enjoy your Master Bedroom with updated dedicated bath. The 2nd Full Bath is also updated nicely and the other bedrooms are spacious with good closet space. You will also enjoy your large yard, nice patio and mature landscaping. New roof, new furnace & A/C, and new water heater in 2023. Updates in 2024 include all new windows, a new fence, new dishwasher, and new sidewalk leading up to the front door. Great central Rockford location, close to shopping, many restaurants, and ease interstate access! Schedule a showing today! **Some photos are virtually generated by AI for virtual staging purposes. Every effort is taken to ensure AI generated photos are as accurate as possible, but accuracy of AI generated staging photos cannot be guaranteed**
Location
State IL
County Winnebago
Area Rockford
Rooms
Basement Unfinished, Full
Interior
Interior Features Walk-In Closet(s), Pantry
Heating Natural Gas, Forced Air
Cooling Central Air
Flooring Hardwood, Carpet
Fireplaces Number 1
Fireplaces Type Wood Burning
Equipment Water-Softener Owned, CO Detectors, Ceiling Fan(s), Sump Pump, Water Heater-Gas
Fireplace Y
Appliance Range, Microwave, Dishwasher, Refrigerator, Washer, Dryer, Disposal, Water Softener, Humidifier
Laundry Main Level
Exterior
Garage Spaces 2.5
Roof Type Asphalt
Building
Building Description Brick,Wood Siding, No
Sewer Public Sewer
Water Public
Level or Stories 2 Stories
Structure Type Brick,Wood Siding
New Construction false
Schools
Elementary Schools Brookview Elementary School
Middle Schools Eisenhower Middle School
High Schools Guilford High School
School District 205 , 205, 205
Others
HOA Fee Include None
Ownership Fee Simple
Special Listing Condition None
Read Less Info
Want to know what your home might be worth? Contact us for a FREE valuation!

Our team is ready to help you sell your home for the highest possible price ASAP

© 2026 Listings courtesy of MRED as distributed by MLS GRID. All Rights Reserved.
Bought with Kelly Wolf of Keller Williams Realty Signature
Nearby Locations
"My job is to find and attract mastery-based agents to the office, protect the culture, and make sure everyone is happy! "