


For more information regarding the value of a property, please contact us for a free consultation.
Key Details
Sold Price $360,000
Property Type Single Family Home
Sub Type Detached Single
Listing Status Sold
Purchase Type For Sale
Square Footage 1,253 sqft
Price per Sqft $287
MLS Listing ID 12718373
Sold Date 09/25/26
Bedrooms 3
Full Baths 1
Half Baths 1
Year Built 1972
Annual Tax Amount $7,125
Tax Year 2024
Lot Size 6,969 Sqft
Lot Dimensions 57X124
Property Sub-Type Detached Single
Property Description
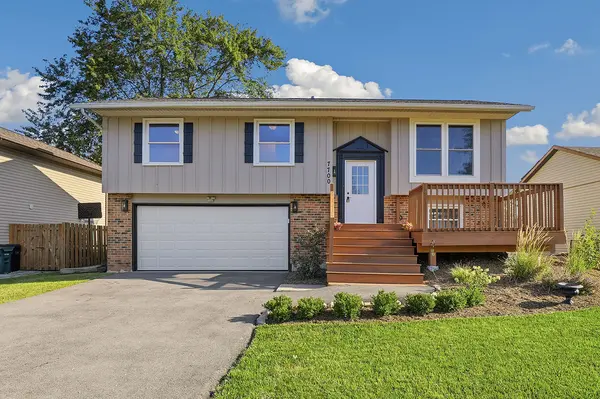
Experience the perfect blend of style, comfort, and convenience in this beautifully remodeled home served by highly acclaimed Lincoln-Way Schools. Professional landscaping and a spacious front deck create a warm welcome and the perfect spot to unwind. Step inside to an inviting open concept living and dining area featuring beautiful hardwood flooring, ideal for everyday living and entertaining. The updated kitchen offers granite countertops, stainless steel appliances, and easy access to the backyard and deck for seamless indoor and outdoor gatherings. Three generously sized bedrooms and a beautifully renovated full bathroom complete the main level. The finished lower level expands your living space with a large family room, laundry area, an updated half bath, abundant storage and access to the attached 2 car garage. Outside, enjoy summer days on the raised deck overlooking the private, fully fenced backyard with a stunning pool and bonus shed, creating your own backyard retreat. Ideally situated just minutes from charming Downtown Frankfort, the scenic trails, parks, golf, shops, restaurants and more! Convenient access to major highways and the Metra station makes commuting a breeze. This move-in ready home is one you will not want to miss!
Location
State IL
County Will
Area Frankfort
Rooms
Basement None
Interior
Interior Features 1st Floor Bedroom, 1st Floor Full Bath
Heating Natural Gas, Forced Air
Cooling Central Air
Flooring Hardwood
Equipment Ceiling Fan(s)
Fireplace N
Appliance Range, Microwave, Dishwasher, Refrigerator, Washer, Dryer
Laundry Gas Dryer Hookup, In Unit, Laundry Chute
Exterior
Exterior Feature Balcony
Garage Spaces 2.0
Community Features Park, Lake, Curbs, Sidewalks, Street Lights, Street Paved
Roof Type Asphalt
Building
Building Description Vinyl Siding,Brick, No
Sewer Public Sewer
Water Public
Level or Stories Raised Ranch
Structure Type Vinyl Siding,Brick
New Construction false
Schools
Elementary Schools Indian Trail Elementary School
Middle Schools Summit Hill Junior High School
High Schools Lincoln-Way East High School
School District 161 , 161, 210
Others
HOA Fee Include None
Ownership Fee Simple
Special Listing Condition None
Read Less Info
Want to know what your home might be worth? Contact us for a FREE valuation!

Our team is ready to help you sell your home for the highest possible price ASAP

© 2026 Listings courtesy of MRED as distributed by MLS GRID. All Rights Reserved.
Bought with Micah Kirstein of john greene, Realtor
Nearby Locations
"My job is to find and attract mastery-based agents to the office, protect the culture, and make sure everyone is happy! "