

For more information regarding the value of a property, please contact us for a free consultation.
Key Details
Sold Price $350,000
Property Type Single Family Home
Sub Type Detached Single
Listing Status Sold
Purchase Type For Sale
Square Footage 1,364 sqft
Price per Sqft $256
Subdivision Robin Hill
MLS Listing ID 12747828
Sold Date 10/09/26
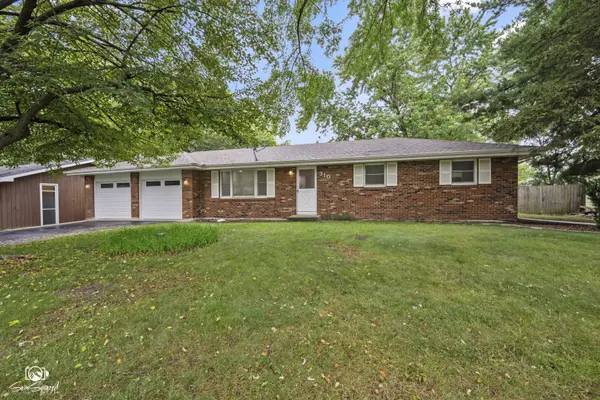
Style Ranch
Bedrooms 3
Full Baths 2
Year Built 1976
Annual Tax Amount $5,664
Tax Year 2024
Lot Size 0.320 Acres
Lot Dimensions 93 x 141
Property Sub-Type Detached Single
Property Description
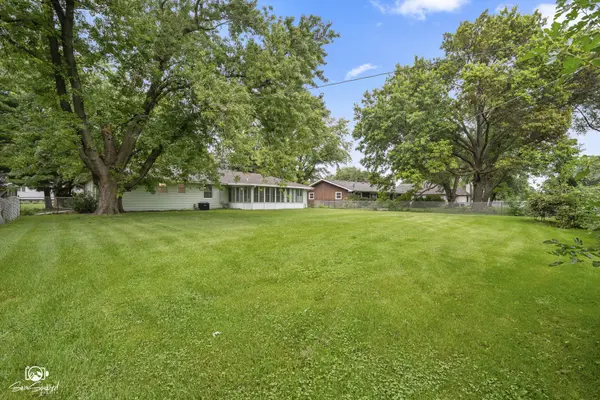
Be prepared to be impressed. This quality ranch has been maintained meticulously and appointed with so many updates, within the past 5-10 years! The open layout is punctuated by new luxury vinyl plank flooring throughout and the modern light & airy atmosphere is supported by new double hung windows streaming daylight in every room of the main level. Brand new white cabinetry & granite counter tops, with stylish lighting & plumbing fixtures adorn the spacious kitchen with ample tablel space. The brand new stainless steel kitchen appliances still have the stickers and packaging materials on them. 3 bedrooms, including 1 with it's own private full bath plus a shared hall bath - both of which have been thoroughly updated will serve the fam...while there is a full & dry basement offering never ending storage space and future living space, you'll never have to trek the stairs to do laundry - that can be accomplished on the main level, in it's own designated laundry room (washer & dryer IN-cluded). Imagine having a 20' x 14' three season room right outside your back door overlooking a nearly 1/3 acre yardspace & mature trees. Imagine no more-this home offers it and is ready for fall time entertaining-watching the Hammond Bears! Getting back on topic...the home truly does offer a 2.5 car attached garage (22'9" wide x 20'2" deep), for the cars, toys, bikes and mower. Okay, now the ages of things: furnace & air within 5 years, roof is roughly 5 years old, water heater about 3 years old. The home is also equipped with 220 power in the basement & garage and has professionally installed gutter guards. Go ahead and make this home your home!
Location
State IL
County Will
Area Shorewood
Rooms
Basement Unfinished, Full
Interior
Interior Features 1st Floor Bedroom, 1st Floor Full Bath
Heating Natural Gas, Forced Air
Cooling Central Air
Flooring Laminate
Equipment Water-Softener Owned, Sump Pump
Fireplace N
Appliance Range, Microwave, Dishwasher, Refrigerator, Washer, Dryer, Disposal, Stainless Steel Appliance(s)
Laundry Main Level, Gas Dryer Hookup, In Unit
Exterior
Garage Spaces 2.5
Community Features Street Paved
Roof Type Asphalt
Building
Lot Description Mature Trees
Building Description Aluminum Siding,Brick, No
Sewer Public Sewer
Water Well
Level or Stories 1 Story
Structure Type Aluminum Siding,Brick
New Construction false
Schools
School District 30C , 30C, 204
Others
HOA Fee Include None
Ownership Fee Simple
Special Listing Condition None
Read Less Info
Want to know what your home might be worth? Contact us for a FREE valuation!

Our team is ready to help you sell your home for the highest possible price ASAP

© 2026 Listings courtesy of MRED as distributed by MLS GRID. All Rights Reserved.
Bought with Michelle Carr of eXp Realty
Nearby Locations
"My job is to find and attract mastery-based agents to the office, protect the culture, and make sure everyone is happy! "