

For more information regarding the value of a property, please contact us for a free consultation.
Key Details
Sold Price $530,000
Property Type Single Family Home
Sub Type Detached Single
Listing Status Sold
Purchase Type For Sale
Square Footage 3,450 sqft
Price per Sqft $153
MLS Listing ID 12756252
Sold Date 10/09/26
Bedrooms 3
Full Baths 3
Half Baths 1
Year Built 2026
Annual Tax Amount $777
Tax Year 2023
Lot Size 0.470 Acres
Lot Dimensions 74X258
Property Sub-Type Detached Single
Property Description
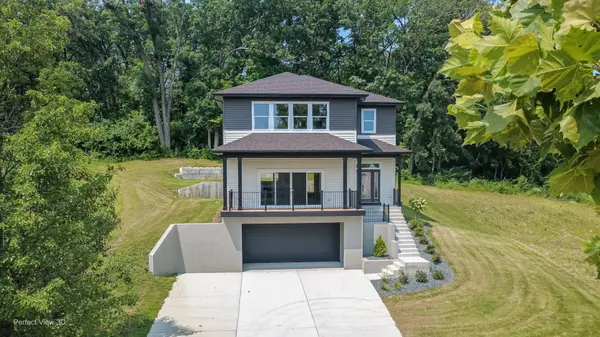
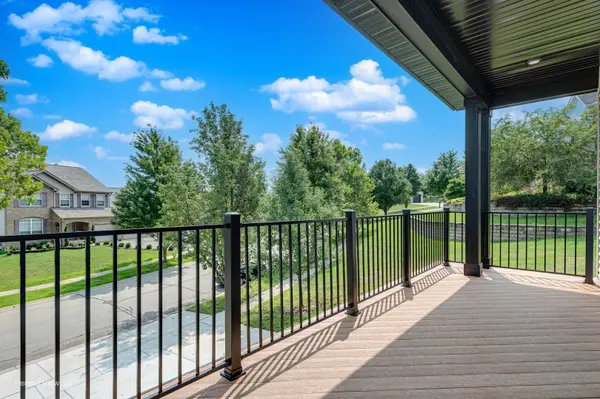
Experience modern living in this stunning new construction two-story home, thoughtfully designed with an open-concept floor plan that perfectly balances style and functionality. Offering 3 spacious bedrooms and 31/2 bathrooms, this home provides plenty of room for comfortable everyday living and entertaining. The heart of the home features a large designer kitchen with all appliances and granite tops that flows seamlessly into the expansive great room, creating the perfect gathering space for family and friends. Step out onto the private balcony to enjoy your morning coffee or unwind after a long day. Retreat to the oversized owner's suite, complete with a spacious bedroom, luxurious en-suite bath, and generous walk-in closet. Each additional bedroom offers its own privacy and convenience, while the thoughtfully designed layout maximizes both comfort and natural light throughout. On the lower level offers additional living space right off the garage. An oversized two-car garage with openers provides ample room for vehicles, tools, and additional storage, making organization effortless. With contemporary architecture, exceptional wooded backyard, quality craftsmanship, and today's most desirable features, this exceptional new construction home is designed to fit the way you live.
Location
State IL
County Will
Area Minooka
Rooms
Basement Finished, Full
Interior
Heating Natural Gas
Cooling Central Air
Fireplaces Number 1
Fireplace Y
Appliance Range, Microwave, Dishwasher, Refrigerator
Exterior
Garage Spaces 2.5
Building
Building Description Vinyl Siding,Brick, No
Sewer Public Sewer
Water Public
Level or Stories Multi-Level
Structure Type Vinyl Siding,Brick
New Construction true
Schools
High Schools Minooka Community High School
School District 17 , 17, 111
Others
HOA Fee Include None
Ownership Fee Simple
Special Listing Condition None
Read Less Info
Want to know what your home might be worth? Contact us for a FREE valuation!

Our team is ready to help you sell your home for the highest possible price ASAP

© 2026 Listings courtesy of MRED as distributed by MLS GRID. All Rights Reserved.
Bought with Keith Lang of john greene, Realtor
Nearby Locations
"My job is to find and attract mastery-based agents to the office, protect the culture, and make sure everyone is happy! "