


For more information regarding the value of a property, please contact us for a free consultation.
Key Details
Sold Price $320,000
Property Type Single Family Home
Sub Type Detached Single
Listing Status Sold
Purchase Type For Sale
Square Footage 1,892 sqft
Price per Sqft $169
MLS Listing ID 12733946
Sold Date 10/09/26
Style Ranch
Bedrooms 2
Full Baths 2
HOA Fees $316/mo
Year Built 2006
Annual Tax Amount $8,230
Tax Year 2024
Lot Size 5,662 Sqft
Lot Dimensions 5543
Property Sub-Type Detached Single
Property Description
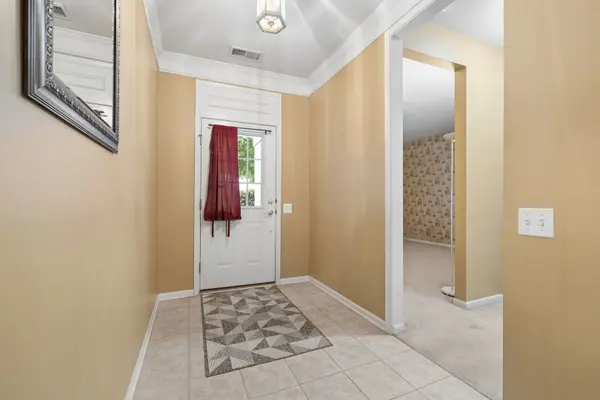
Discover this wonderful open-concept ranch home situated in a highly desirable, gated 55+ Del Webb community. Designed for effortless living this property provides a maintenance-free lifestyle. Lovingly cared for 2 bed 2 full bath Ranch.Designed for easy, single-level living, the spacious layout features a flexible private den-ideal for a dedicated home office, cozy reading nook, or creative space. The heart of the home flows seamlessly into the light-filled garden room, offering the perfect tranquil retreat to sip your morning coffee while taking in views of the outdoors year-round. Complete with two full baths and generous room sizes, this property combines warmth, functionality, and charming character in every corner.Experience a vibrant, active lifestyle with premium amenities. The homeowner's association covers all lawn care and snow removal, giving you more free time to enjoy the community's world-class facilities. Residents have exclusive access to a state-of-the-art fitness center, indoor and outdoor pools, and tennis and bocce ball courts. At the heart of the neighborhood is a beautiful clubhouse that hosts a wide variety of social activities and clubs. Don't miss your opportunity to own a home in this vibrant, active adult community!
Location
State IL
County Will
Area Shorewood
Rooms
Basement None
Interior
Interior Features Walk-In Closet(s), Dining Combo, Granite Counters
Heating Natural Gas
Cooling Central Air
Flooring Hardwood
Fireplace N
Appliance Range, Microwave, Dishwasher, Refrigerator, Washer, Dryer
Laundry In Unit, Sink
Exterior
Garage Spaces 2.0
Community Features Clubhouse, Pool, Tennis Court(s), Lake, Curbs, Gated, Sidewalks, Street Lights, Street Paved
Building
Building Description Vinyl Siding,Brick, No
Sewer Public Sewer
Water Public
Level or Stories 1 Story
Structure Type Vinyl Siding,Brick
New Construction false
Schools
Elementary Schools Walnut Trails
Middle Schools Minooka Intermediate School
High Schools Minooka Community High School
School District 201 , 201, 111
Others
HOA Fee Include Clubhouse,Exercise Facilities,Pool,Lawn Care,Snow Removal
Ownership Fee Simple w/ HO Assn.
Special Listing Condition None
Read Less Info
Want to know what your home might be worth? Contact us for a FREE valuation!

Our team is ready to help you sell your home for the highest possible price ASAP

© 2026 Listings courtesy of MRED as distributed by MLS GRID. All Rights Reserved.
Bought with Susan Scheuber of RE/MAX Ultimate Professionals
Nearby Locations
"My job is to find and attract mastery-based agents to the office, protect the culture, and make sure everyone is happy! "