

For more information regarding the value of a property, please contact us for a free consultation.
Key Details
Sold Price $305,000
Property Type Single Family Home
Sub Type Detached Single
Listing Status Sold
Purchase Type For Sale
Square Footage 1,100 sqft
Price per Sqft $277
MLS Listing ID 12752824
Sold Date 10/09/26
Style Ranch
Bedrooms 3
Full Baths 2
Year Built 1965
Annual Tax Amount $6,546
Tax Year 2025
Lot Size 0.330 Acres
Lot Dimensions 83X191X80X161
Property Sub-Type Detached Single
Property Description
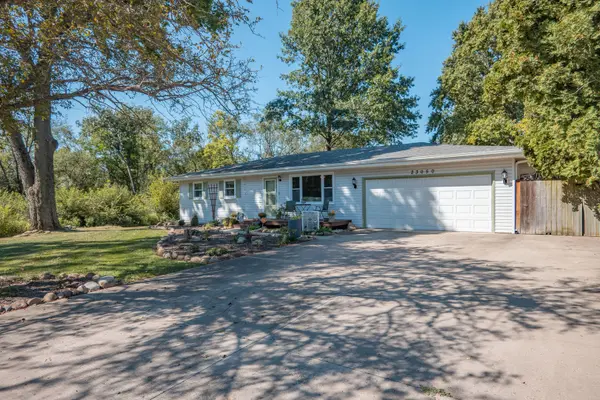
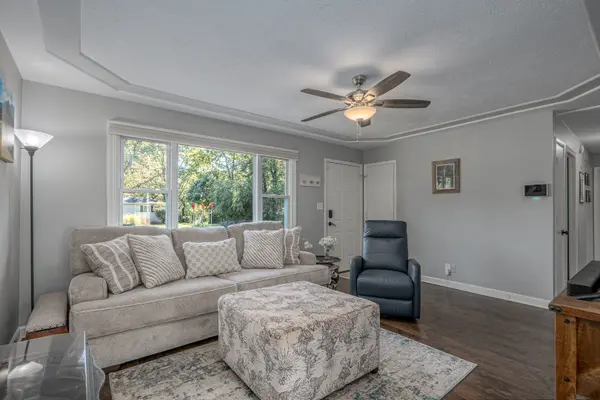
Beautifully updated ranch nestled on a private 0.33-acre lot at the end of a quiet dead-end street with no through traffic, backing up to the woods for amazing privacy. This Recently Renovated (2020) 3-bedroom | 2 full bathroom home blends thoughtful updates with warm, livable character throughout. The remodeled kitchen (2020) features white cabinets, granite counters, a subway tile backsplash, stainless steel appliances, a pantry, and updated LED lighting. Engineered hardwood floors flow through the main living areas, including a spacious, sun-filled living room with a decorative tray ceiling. The primary suite offers hardwood flooring and a beautifully remodeled ensuite bath with custom tilework and a low-threshold walk-in shower. Additional recent updates include fresh interior paint (2022), a new sliding door (2024), a newer water heater (2021), roof (2016) w upgraded attic insulation and a charcoal water filtration system. Outside, unwind on the large deck overlooking the wooded, privacy-fenced backyard with a dog run - freshly groomed thanks to professional tree trimming in 2025. The peaceful dead-end location and wooded backdrop offer a level of privacy and quiet that's hard to find. The extra-deep heated garage adds 220V power, built-in cabinets, and crawl space access, ideal for hobbyists or weekend warriors. The home is also served by a newer well and septic system. Move-in ready, meticulously maintained, and full of upgrades in a rare, private setting - this one won't last.
Location
State IL
County Will
Area Channahon
Rooms
Basement Crawl Space
Interior
Interior Features 1st Floor Bedroom, 1st Floor Full Bath, Granite Counters
Heating Natural Gas, Forced Air
Cooling Central Air
Flooring Hardwood, Laminate
Fireplace N
Appliance Range, Microwave, Dishwasher, Refrigerator, Washer, Dryer, Stainless Steel Appliance(s), Water Purifier Owned
Laundry Main Level, In Unit, Sink
Exterior
Garage Spaces 2.0
Community Features Street Paved
Roof Type Asphalt
Building
Lot Description Landscaped
Building Description Vinyl Siding, No
Sewer Septic Tank
Water Well
Level or Stories 1 Story
Structure Type Vinyl Siding
New Construction false
Schools
Elementary Schools Troy Heritage Trail School
Middle Schools Troy Middle School
High Schools Minooka Community High School
School District 30C , 30C, 111
Others
HOA Fee Include None
Ownership Fee Simple
Special Listing Condition None
Read Less Info
Want to know what your home might be worth? Contact us for a FREE valuation!

Our team is ready to help you sell your home for the highest possible price ASAP

© 2026 Listings courtesy of MRED as distributed by MLS GRID. All Rights Reserved.
Bought with Tammy Rodrigues of GENERATION HOME PRO
Nearby Locations
"My job is to find and attract mastery-based agents to the office, protect the culture, and make sure everyone is happy! "