
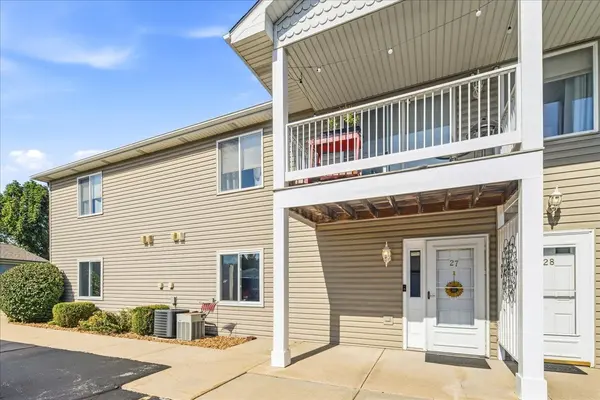


For more information regarding the value of a property, please contact us for a free consultation.
Key Details
Sold Price $218,000
Property Type Condo
Sub Type Condo
Listing Status Sold
Purchase Type For Sale
Square Footage 1,085 sqft
Price per Sqft $200
MLS Listing ID 12758226
Sold Date 10/29/26
Bedrooms 2
Full Baths 2
HOA Fees $180/mo
Year Built 2005
Annual Tax Amount $3,852
Tax Year 2025
Lot Dimensions 41.5 x 88
Property Sub-Type Condo
Property Description
First time on the market -- and the only first floor condo currently available in Rock Run! This impeccably maintained 2 bedroom, 2 bath condo offers the perfect blench of easy living, comfort and low maintenance. The open floor plan seamlessly connects the spacious living room, kitchen and dinette. The kitchen features stainless steel appliances, amble cabinetry and a walk in pantry. Both bedrooms are nicely sized, with the primary suite offering a private bath, and walk in closet. The updated hall bath has an amazing handicapped accessible walk in shower. Generous storage for condo living, an in unit laundry room, 1+ car garage, and quality finishes of paneled doors, maple cabinetry, ceiling fans, custom blinds and ceramic tiled baths make this a true standout. Enjoy worry free living with a minimal HOA fee that covers exterior maintenance, snow removal, lawn care and waste management. Conveniently located near dining and shopping, interstate access and one block from the Rock Run Trail.
Location
State IL
County Will
Area Crest Hill
Rooms
Basement None
Interior
Interior Features 1st Floor Bedroom, 1st Floor Full Bath, Storage
Heating Gas, Forced Air
Cooling Central Air
Equipment Ceiling Fan(s)
Fireplace N
Appliance Range, Microwave, Dishwasher, Refrigerator, Washer, Dryer
Laundry Main Level, Washer Hookup, In Unit
Exterior
Garage Spaces 1.0
Roof Type Asphalt
Building
Lot Description Mature Trees
Building Description Vinyl Siding,Brick, No
Story 2
Sewer Public Sewer
Water Public
Structure Type Vinyl Siding,Brick
New Construction false
Schools
Elementary Schools Carl Sandburg Elementary School
Middle Schools Hufford Junior High School
High Schools Joliet West High School
School District 86 , 86, 204
Others
HOA Fee Include Exterior Maintenance,Lawn Care,Scavenger,Snow Removal
Ownership Fee Simple
Special Listing Condition None
Pets Allowed Cats OK, Dogs OK
Read Less Info
Want to know what your home might be worth? Contact us for a FREE valuation!

Our team is ready to help you sell your home for the highest possible price ASAP

© 2026 Listings courtesy of MRED as distributed by MLS GRID. All Rights Reserved.
Bought with Michelle Carr of eXp Realty
Nearby Locations
Helping home buyers and sellers in Joliet & Will County, Illinois move with confidence through clear communication, expert guidance, and proven marketing.