


For more information regarding the value of a property, please contact us for a free consultation.
Key Details
Sold Price $933,476
Property Type Single Family Home
Sub Type Detached Single
Listing Status Sold
Purchase Type For Sale
Square Footage 3,422 sqft
Price per Sqft $272
Subdivision Teerling Lakes
MLS Listing ID 12546507
Sold Date 10/30/26
Bedrooms 5
Full Baths 3
Half Baths 1
HOA Fees $64/mo
Year Built 2026
Tax Year 2024
Lot Dimensions 16550
Property Sub-Type Detached Single
Property Description
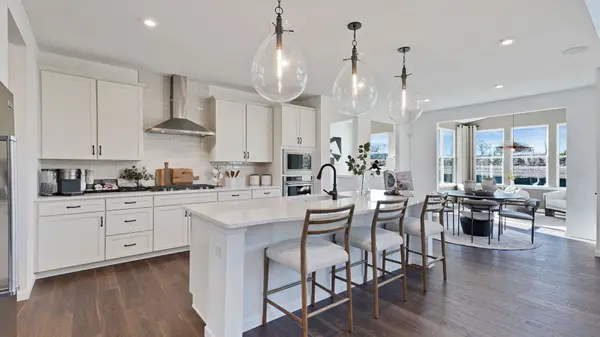
Welcome to Teerling Lakes, our newest community, with high quality schools and new construction, two-story single-family homes with on-site recreation including sports center courts and a playground and fishing pier. The Willwood is a beautiful family home with an open floor plan and a spacious 2-story great room where family and friends can gather. The kitchen, eating area and gathering room all flow together. You have a first-floor flex room you can use as a home office, den or guest bedroom. You have a first-floor bedroom with full bath. Your chef-inspired kitchen includes a large island with room for seating and a pantry for extra storage. The kitchen features built-in SS appliances, quartz counters and a tile backsplash. There is an office right next to the kitchen that is perfect for homework or shopping lists. Your primary bedroom suite is tucked away for your privacy, and has a cozy sitting area, and a large walk-in closet. Your ensuite bath features a separate shower and double bowl vanity with quartz counters. The loft is perfect for family movie nights or gaming. Three additional bedrooms and a 2nd full bath complete the 2nd floor. There is plenty of storage in your unfinished 9' basement with bath plumbing rough-in. Additional designer features include wrought iron rail and spindle stairway and brushed nickel finishes. Smart Home package included. Homesite 159. Photos shown with some options not available in this home at this price. This sold home includes the optional sunroom, flex room 2, 9'unfinished basement with bath plumbing rough-in,3 cars, bedroom 5 ilo loft, added bathroom and additional upgrades.
Location
State IL
County Will
Area New Lenox
Body of Water WILLWOOD
Rooms
Basement Unfinished, Bath/Stubbed, Egress Window, 9 ft + pour, Full
Interior
Heating Gas, Forced Air
Cooling Central Air
Fireplace N
Appliance Range, Microwave, Dishwasher, Disposal, Stainless Steel Appliance(s)
Laundry Upper Level, Gas Dryer Hookup, Sink
Exterior
Garage Spaces 3.0
Roof Type Asphalt
Building
Building Description Other, No
Sewer Public Sewer
Water Public
Level or Stories 2 Stories
Structure Type Other
New Construction true
Schools
Elementary Schools William E Young
Middle Schools Hadley Middle School
High Schools Lockport Township High School
School District 33C , 33C, 205
Others
HOA Fee Include Other
Ownership Fee Simple w/ HO Assn.
Special Listing Condition Home Warranty
Read Less Info
Want to know what your home might be worth? Contact us for a FREE valuation!

Our team is ready to help you sell your home for the highest possible price ASAP

© 2026 Listings courtesy of MRED as distributed by MLS GRID. All Rights Reserved.
Bought with Exclusive Agency of NON MEMBER
Helping home buyers and sellers in Joliet & Will County, Illinois move with confidence through clear communication, expert guidance, and proven marketing.