


For more information regarding the value of a property, please contact us for a free consultation.
Key Details
Sold Price $775,000
Property Type Single Family Home
Sub Type Detached Single
Listing Status Sold
Purchase Type For Sale
Square Footage 5,414 sqft
Price per Sqft $143
Subdivision Foxborough Estates
MLS Listing ID 12772990
Sold Date 11/03/26
Bedrooms 5
Full Baths 5
Half Baths 1
HOA Fees $25/mo
Year Built 2010
Annual Tax Amount $18,327
Tax Year 2024
Lot Size 0.270 Acres
Lot Dimensions 11762
Property Sub-Type Detached Single
Property Description
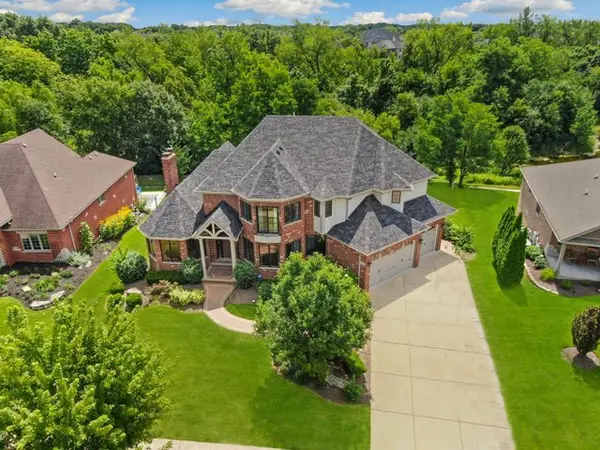
Experience luxury living in this exceptional custom home nestled on a picturesque lot in the coveted Foxborough Estates of Mokena. Offering five bedrooms, five and a half baths, and a finished walk-out basement, this stunning residence showcases timeless craftsmanship, elegant finishes, and breathtaking views of the surrounding pond and wooded landscape. Step into the impressive two story foyer and discover a thoughtfully designed floor plan perfect for both everyday living and entertaining. The formal dining room with a butler's pantry flows seamlessly into the gourmet kitchen, featuring granite countertops, a breakfast bar, built-in desk, Thermador ovens, Sub-Zero refrigerator, and abundant cabinetry. The dramatic family room is highlighted by soaring vaulted ceilings, skylights, oversized windows, and a striking double-sided fireplace shared with the formal living room, filling the home with warmth and natural light. The versatile main level office, complete with a private balcony and full ensuite bath, offers the perfect space for working from home, guests, or related living. Upstairs, escape to the luxurious primary suite featuring a private sitting area, spacious walk-in closet, and spa-inspired bath with dual vanities, a custom walk-in shower, whirlpool tub, and quality finishes. Three additional bedrooms include one with a private ensuite and two connected by a Jack and Jill bath. The finished walk-out basement expands your living space with a large recreation area, media room, fireplace, full wet bar, fifth bedroom, and full bath, making it ideal for entertaining or extended stays. Enjoy peaceful mornings and unforgettable sunsets from the expansive deck or covered patio overlooking the beautifully landscaped yard, tranquil pond, and mature trees. An attached garage and exceptional attention to detail throughout complete this remarkable home. Ideally located near downtown Mokena, residents enjoy convenient access to shopping, dining, the Metra station, and I-80 and I-355. Outdoor enthusiasts will appreciate nearby Hickory Creek Preserve, The Oaks Recreation & Fitness Center, and several premier golf courses, all within the highly acclaimed Lincoln-Way School District. This is luxury living at its finest!
Location
State IL
County Will
Area Mokena
Rooms
Basement Finished, Full, Walk-Out Access
Interior
Interior Features Vaulted Ceiling(s), Wet Bar, 1st Floor Bedroom, In-Law Floorplan, 1st Floor Full Bath
Heating Gas, Forced Air
Cooling Central Air
Flooring Hardwood
Fireplaces Number 2
Fireplaces Type Gas Log, Gas Starter
Equipment Security System
Fireplace Y
Appliance Double Oven, Range, Microwave, Dishwasher, Refrigerator, High End Refrigerator, Washer, Dryer, Disposal, Range Hood, Humidifier
Laundry Main Level, In Unit
Exterior
Exterior Feature Balcony
Garage Spaces 3.0
Community Features Park, Tennis Court(s), Lake, Curbs, Sidewalks, Street Lights, Street Paved
Roof Type Asphalt
Building
Building Description Brick, No
Sewer Public Sewer
Water Lake Michigan
Level or Stories 2 Stories
Structure Type Brick
New Construction false
Schools
Elementary Schools Spencer Trail Kindergarten Cente
Middle Schools Alex M Martino Junior High Schoo
High Schools Lincoln-Way Central High School
School District 122 , 122, 210
Others
HOA Fee Include None
Ownership Fee Simple w/ HO Assn.
Special Listing Condition None
Read Less Info
Want to know what your home might be worth? Contact us for a FREE valuation!

Our team is ready to help you sell your home for the highest possible price ASAP

© 2026 Listings courtesy of MRED as distributed by MLS GRID. All Rights Reserved.
Bought with Mohannad Al-Ali of Realty One Group Heartland
Nearby Locations
Helping home buyers and sellers in Joliet & Will County, Illinois move with confidence through clear communication, expert guidance, and proven marketing.