
For more information regarding the value of a property, please contact us for a free consultation.
Key Details
Sold Price $329,490
Property Type Single Family Home
Sub Type Detached Single
Listing Status Sold
Purchase Type For Sale
Square Footage 1,134 sqft
Price per Sqft $290
Subdivision Auburn Chase
MLS Listing ID 12656088
Sold Date 11/18/26
Bedrooms 2
Full Baths 2
HOA Fees $40/ann
Year Built 2026
Tax Year 2025
Lot Dimensions 8418
Property Sub-Type Detached Single
Property Description
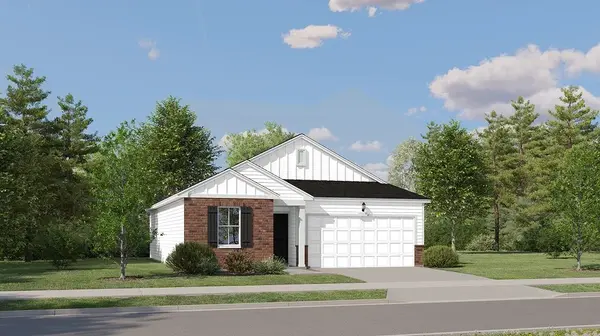
** AVAILABLE IN JULY! * SPECIAL INCENTIVES AVAILABLE!* Homesite #0127. The Pearce, a newly released single-story floor plan, is thoughtfully designed to maximize both comfort and convenience. Just off the foyer, a private study creates the perfect space for remote work or quiet relaxation. Down the hall, the home opens into a bright and airy open-concept living area featuring a modern kitchen, elegant dining space, and an inviting Great Room with seamless access to the backyard - ideal for indoor-outdoor living. Tucked away in the rear corner for added privacy, the serene owner's suite and secondary bedroom offer peaceful retreats at the end of the day. Exterior will be GREYSTONE color siding with BENTON color brick. (pic for reference ONLY) *Photos are not this actual home* *Explore amenities at Auburn Chase features homeowners will enjoy a four-acre park with walking paths, a 15-acre waterfront park with scenic pond lookout and tot lot, plus playgrounds, dog park and nature trails. Right across the street is Shorewood Towne Center for vibrant community events, a playground and splash pad. Downtown Shorewood and Route 59's diverse shopping, dining and entertainment are minutes away, while I-55 and I-80 provide seamless Chicago commutes.
Location
State IL
County Will
Area Shorewood
Body of Water Pearce F6
Rooms
Basement None
Interior
Heating Gas, Forced Air
Cooling Central Air
Fireplace N
Appliance Range, Microwave, Dishwasher, Refrigerator, Washer, Dryer, Disposal, Stainless Steel Appliance(s)
Exterior
Garage Spaces 2.0
Community Features Curbs, Sidewalks, Street Lights, Street Paved
Roof Type Asphalt
Building
Building Description Vinyl Siding,Brick, No
Sewer Public Sewer
Water Public
Level or Stories 1 Story
Structure Type Vinyl Siding,Brick
New Construction true
Schools
Elementary Schools Walnut Trails
High Schools Minooka Community High School
School District 201 , 201, 111
Others
HOA Fee Include None
Ownership Fee Simple w/ HO Assn.
Special Listing Condition Home Warranty
Read Less Info
Want to know what your home might be worth? Contact us for a FREE valuation!

Our team is ready to help you sell your home for the highest possible price ASAP

© 2026 Listings courtesy of MRED as distributed by MLS GRID. All Rights Reserved.
Bought with Kimberly Hendrick of Real People Realty
Nearby Locations
Helping home buyers and sellers in Joliet & Will County, Illinois move with confidence through clear communication, expert guidance, and proven marketing.